mcdesign architects
s y d n e y a u s t r a l i a
commercial > waverley
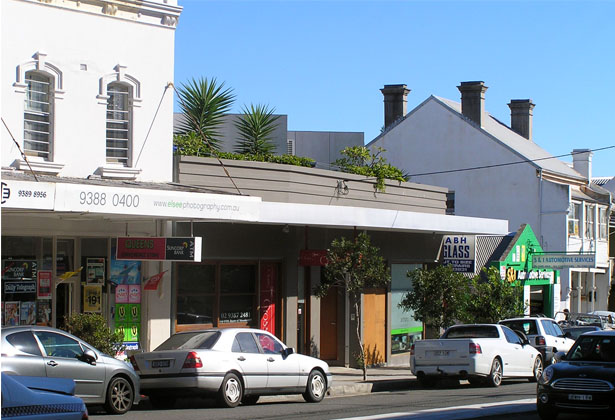
The original heritage listed Victorian
terrace located on the site is preserved, restored, and adaptively
reconstructed into three shops with two upper level apartments.
A new awning along the street front visually integrates the new and old structures and provides a backdrop for the upper level apartments.
The project is an example of the maximum use of an existing structure on a small land area.
A new awning along the street front visually integrates the new and old structures and provides a backdrop for the upper level apartments.
The project is an example of the maximum use of an existing structure on a small land area.